
Address
67 Cedar Green, Breckenridge, CO
Price
$ 1,895,000
Property Attributes
- MLS#S1069839
- TypeSingle Family
- Listing Status Active
- CountySUMMIT
- CityBreckenridge
- AreaBreckenridge
- NeighborhoodWELLINGTON NEIGHBORHOOD
- Zip80424
- StyleSingleFamilyResidence
- Year Built2006
- Taxes$ 6987
- Price$ 1,895,000
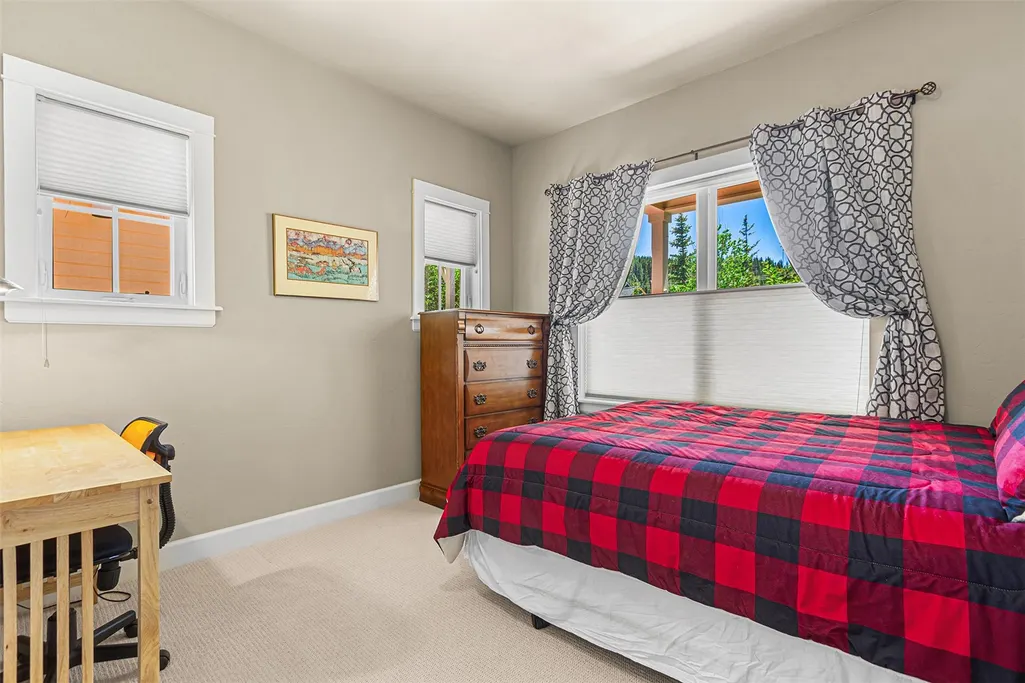
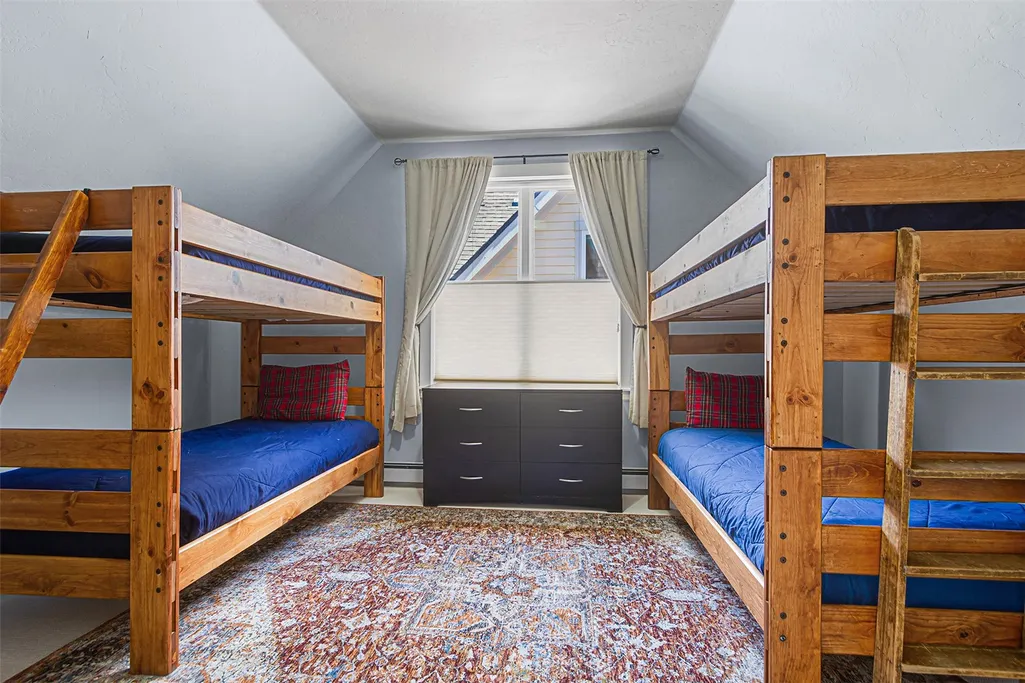
- Bedrooms4
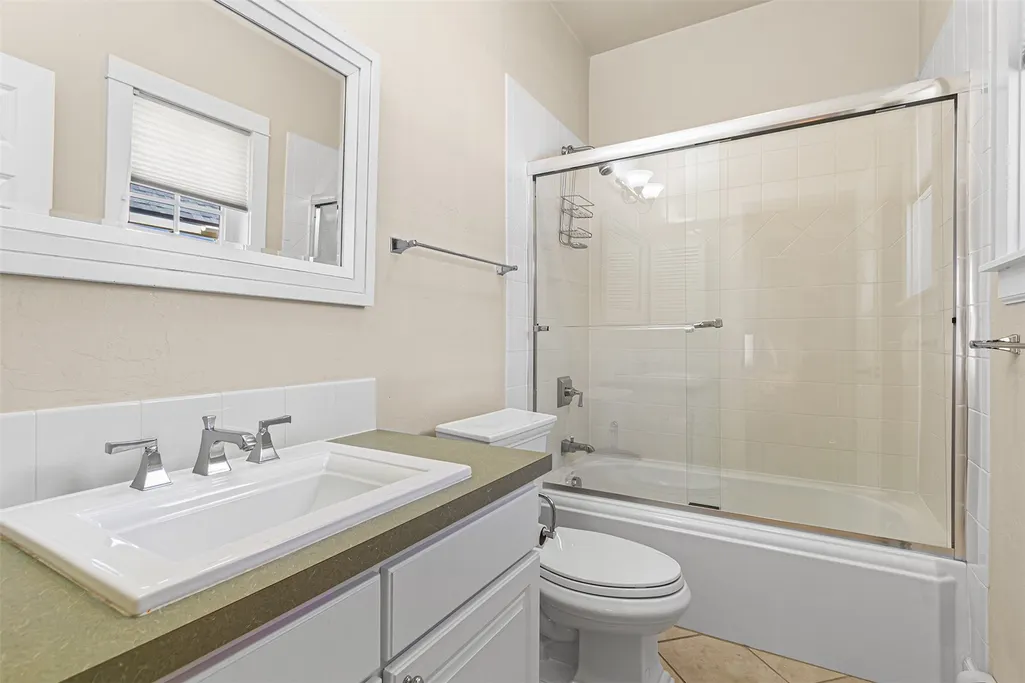
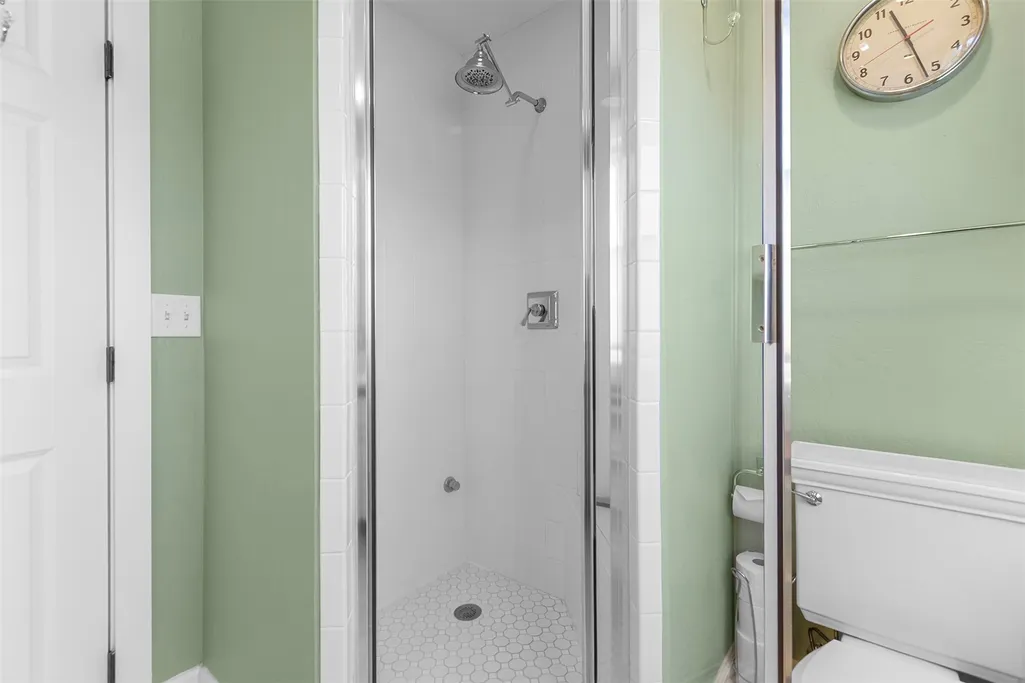
- Full Bathrooms4
- Half Bathrooms0
- Sqr Footage2570
- Lot Size0.16 Acres
Data Source:
Altitude MLS, Inc.
Property Description
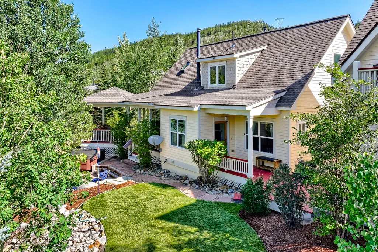
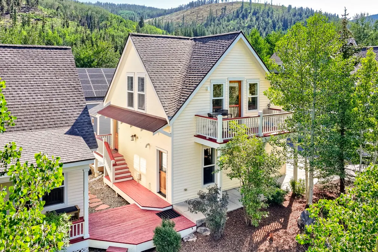
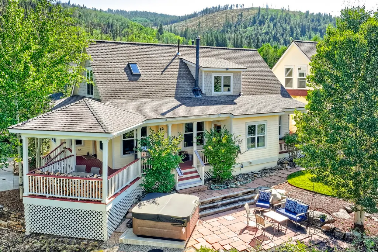
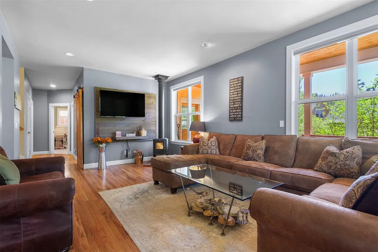
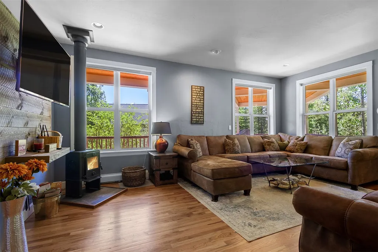
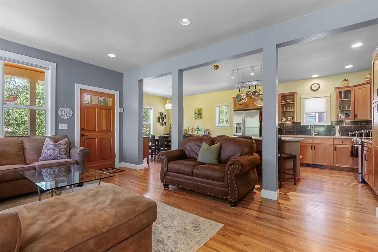
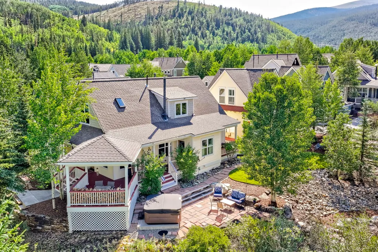
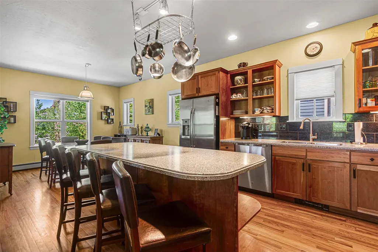
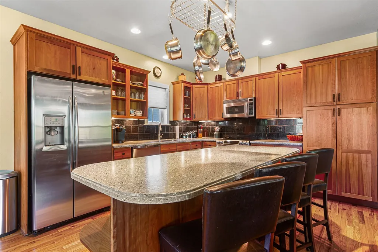
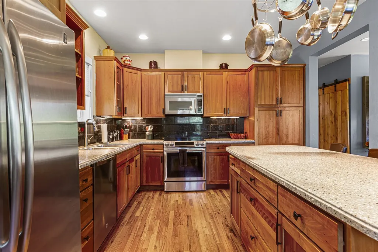
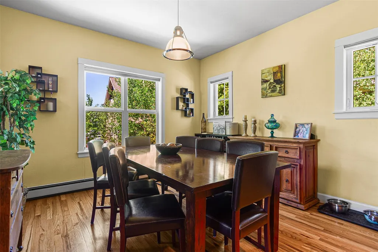
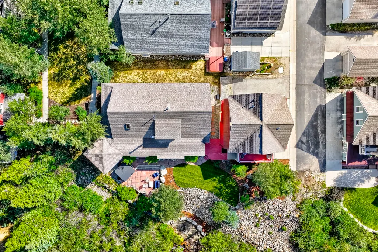
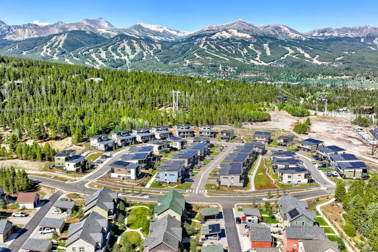
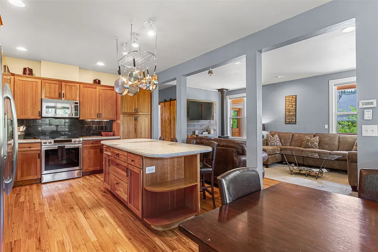
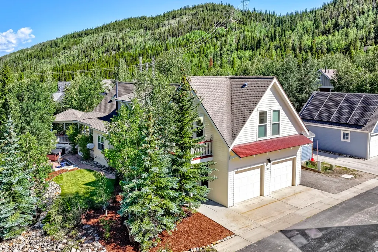
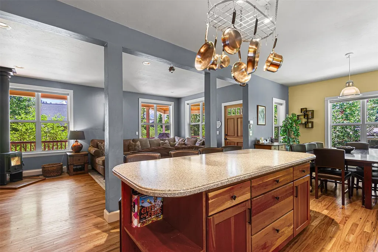
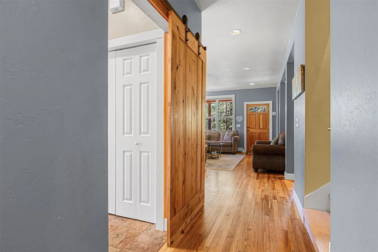
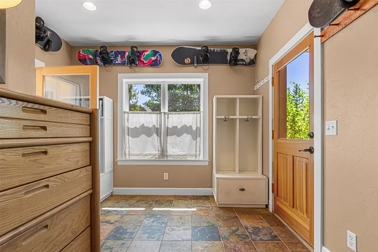
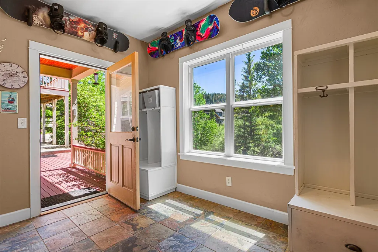
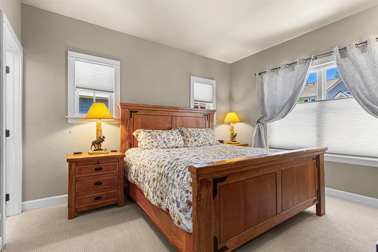
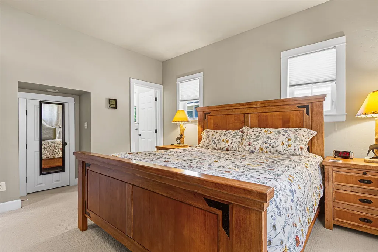
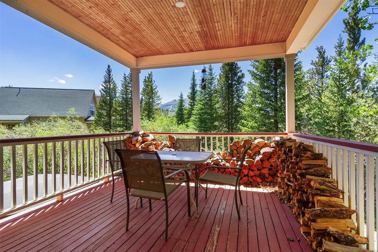
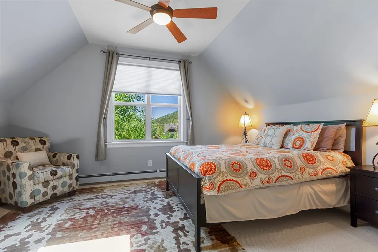
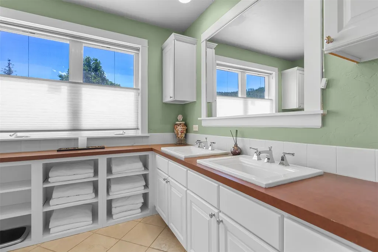
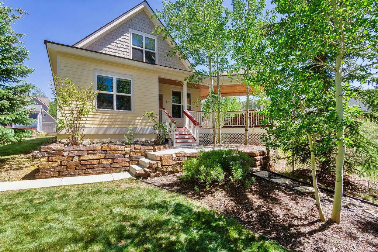
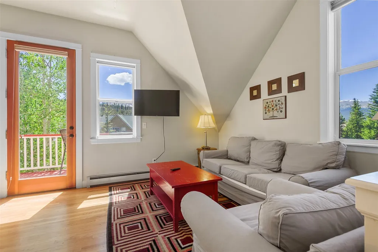
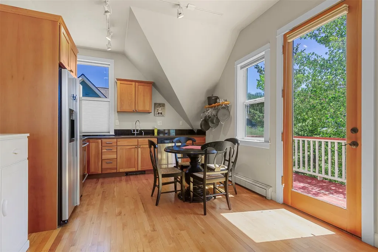
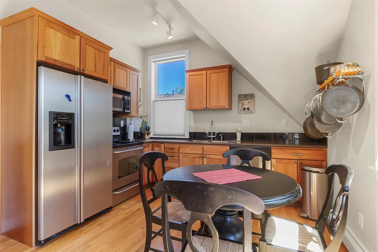
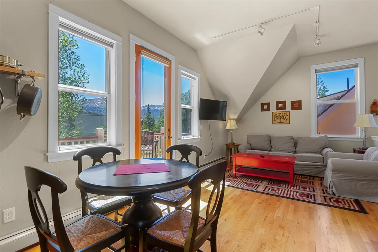
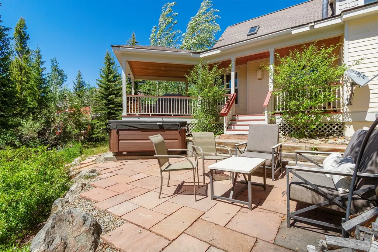
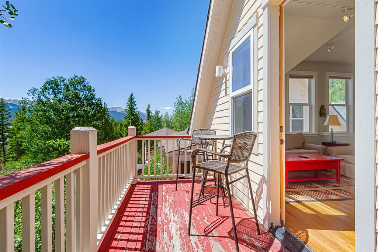
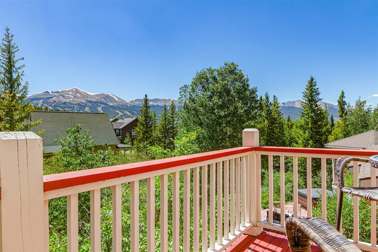
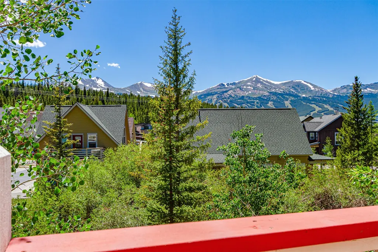
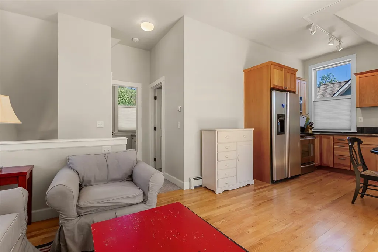
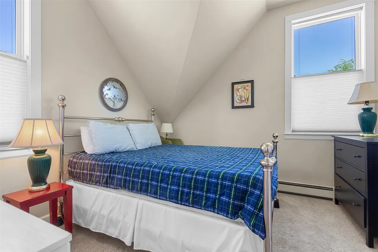
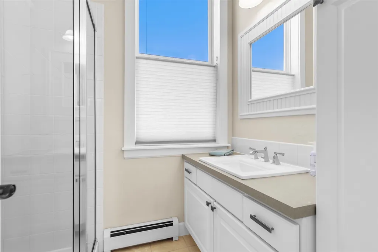
One-of-a-kind market-rate home in the sought-after Wellington neighborhood, combining privacy, views, and exceptional access to outdoor recreation. This homesite was originally selected as the perfect spot for developers’ own home. The big, open kitchen and living area create a bright, welcoming space for everyday living and entertaining. Enjoy stunning southwest mountain views from large gazebo deck, peaceful creek-front surroundings, and a private hot tub perfect for relaxing after a day on the mountain or trails. Added feature of in-floor heat on main level. The property also features a fully equipped one-bedroom carriage house apartment with separate enterance, offering flexibility for guests, rental income, a home office, or multigenerational living. Conveniently located on the bus route to town and the mountain with best-in-class access to trails right from your doorstep, this rare property delivers the perfect balance of comfort, convenience, and mountain lifestyle.
| Price History | |
|---|---|
| 6/21/2026 | Listed $1,995,000 |
| 7/19/2026 | 3$1,945,000 |
| 8/12/2026 | 3$1,895,000 |
General Features
| Living Area | 2570.0 |
|---|---|
| Sewer | Connected,PublicSewer |
| Heating | Baseboard,PelletStove |
| Utilities | ElectricityAvailable,NaturalGasAvailable,SewerAvailable,SnowRemoval,TrashCollection,WaterAvailable,SewerConnected |
| Possession | DeliveryOfDeed |
| Roof | Asphalt |
| Appliances | Dryer,Dishwasher,ElectricRange,Disposal,MicrowaveHoodFan,Microwave,Refrigerator,Washer,WasherDryer |
| HOA Fee | 1296.0 |
| Garage Spaces | 2.0 |
| Patio/Porch Features | Deck |
| Construction Materials | WoodFrame |
| Exclusions | No |
| Pets Allowed | Yes |
| Year Built | 2006 |
| View | Mountains |
| Levels | Two |
| Property Subtype | SingleFamilyResidence |
| Tax Year | 2025 |
| Current Use | Residential |
| Parcel Number | 6512190 |
| Community Features | TrailsPaths,PublicTransportation |
| Assoc Fee Paid Per | Annually |
| County | Summit |
| New Construction | No |
| Property Type | Residential |
| HOA | Yes |
| Attached Garage | No |
| Subdivision Name | WELLINGTON NEIGHBORHOOD |
| Facing Direction | Southwest |
| Garage Y/N | Yes |
| Building Features | NotApplicable |
| Other Structures | CarriageHouse |
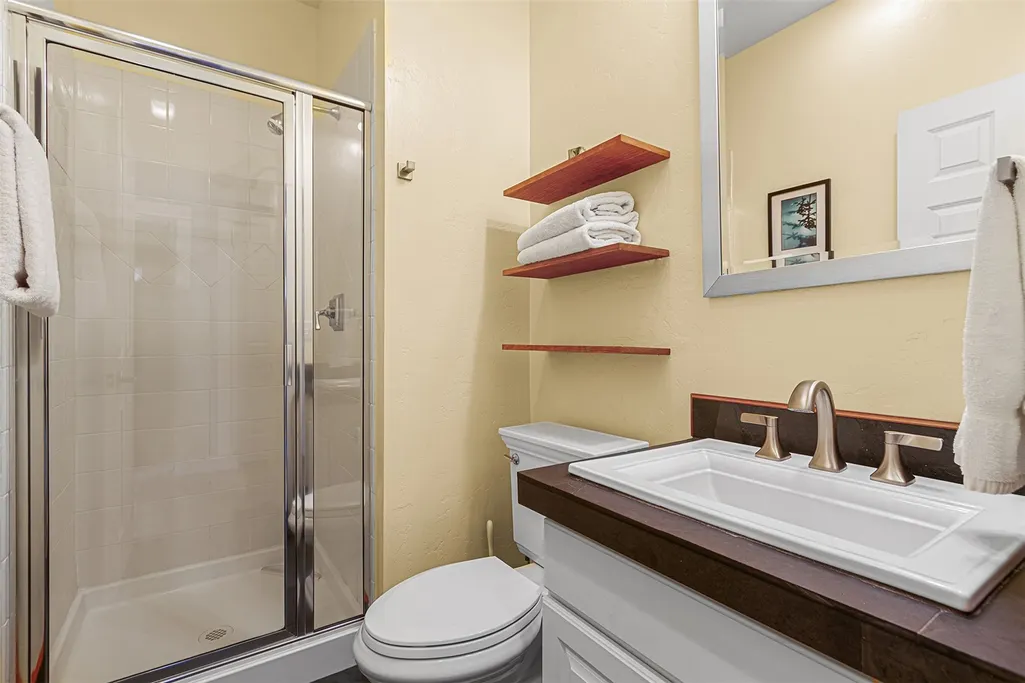
| Full Baths | 1 |
| Status | Active |
| Directions | Wellington Rd or Reiling Rd E to French Gulch Rd. Continue E,turn Rt on Rodeo Dr. follow bend to Grey LN. Park in guest parking on either side near Cedar Green. Enter Cedar Green on S side of Grey Ln |
| City | Breckenridge |
| Senior Community Y/N | No |
| Zoning Description | Single Family |
| MLS Area | Breckenridge |
| Lot Size Units | Acres |
| Lot Size Square Feet | 6969.6 |
| Carport Y/N | No |
| Spa Features | HotTub |
| Green Building Verification Type | Unknown |
| Property Attached Y/N | No |
| Land Lease Y/N | No |
| Tax Annual Amount | 6987.66 |
| Home Warranty Y/N | No |
| Property Condition | Resale |
| Lease Renewal Y/N | No |
| MLS Area Minor | Breckenridge-Blue River |
| Additional Parcels Y/N | No |
| Lease Considered Y/N | No |
| Rent Control Y/N | No |
| Standard Status | Active |
| Occupancy Type | Owner |
| Tax Lot | 7 |
| Property Sub Type Additional | SingleFamilyResidence |
| MobileHomeRemainsYN | No |
| PostalCity | Breckenridge |
| Legal Description | LOT 7 BLOCK 2 WELLINGTON NEIGHBORHOOD SUB |
| AttributionContact | matt@breckenridgeassociates.com |
Interior Features
| Flooring | Carpet,Tile,Wood |
|---|---|
| Furnished Y/N | Partially |
| Total Stories | 2 |
| Basement (Y/N) | No |
| Air Conditioning Y/N | No |
| Heating Y/N | Yes |
| Fireplace Y/N | No |
| 3/4 Baths | 3 |
| Total Bedrooms | 4 |
| Room Type | EatInKitchen,Other |
| LivingAreaSource | PublicRecords |
| Total Baths | 4 |
Exterior Features
| Exterior Amenities | Barbecue |
|---|---|
| Parking Features | Detached,Garage,ParkingPad |
| Lot Features | NearPublicTransit,StreamCreek |
| Water Source | Public |
| Lot Size Area | 0.16 |
| Foundation Details | Poured |
| Spa | Yes |
| Building Area Total | 2570.0 |
| Lot Size Acres | 0.16 |
| Road Surface Type | Paved |
| Lot Size Source | PublicRecords |
| Waterfront Y/N | No |
| Crops Included Y/N | No |
| Road Responsibility | PublicMaintainedRoad |
| Horse Y/N | No |
| Irrigation Water Rights Y/N | No |
Amenities
- Foreclosure
- Views
- Short Sale
- New Construction
- Adult 55+
- Lease To Own
- No HOA Fees
- Furnished
- Primary On Main
- Air Conditioning
- Seller Finance
- Green
- Fixer Upper
- Horse
- Golf
- Fireplace
- Deck
- Garage
- Basement
- Pool
Property vs Single Family Average in 80424
Price
Taxes
Year Built
Visits
 Copyright © 2026 Altitude MLS, Inc., a wholly owned subsidiary of Altitude REALTORS®. All rights reserved. The information being provided is for the consumer's non-commercial, personal use and may not be used for any purpose other than to identify prospective properties consumer may be interested in purchasing. The information provided is not guaranteed and should be independently verified. You may not reprint or redistribute the information, in whole or in part, without the expressed written
 © 2026 Grand County Association of REALTORS®. DCMA can be found at https://grandcountyassociation.realtor/contact/. Information deemed reliable, but not guaranteed. This site is used and paid for by multiple independent companies. The real estate broker cannot require you as a prospective buyer to pre-qualify with or utilize the services of either of the mortgage loan originators. Nor can either of the mortgage load originators require you as a prospective buyer to utilize the services of
