
Sold












Address
201 S Pine Street, Breckenridge, CO
Price
$ 4,575,000
Property Attributes
- MLS#S1052990
- TypeSingle Family
- Listing Status Closed
- CountySUMMIT
- CityBreckenridge
- AreaBreckenridge
- NeighborhoodGOLD FLAKE SUB
- Zip80424
- StyleSingle Family Residence
- Year Built2013
- Taxes$ 15973
- Price$ 4,575,000
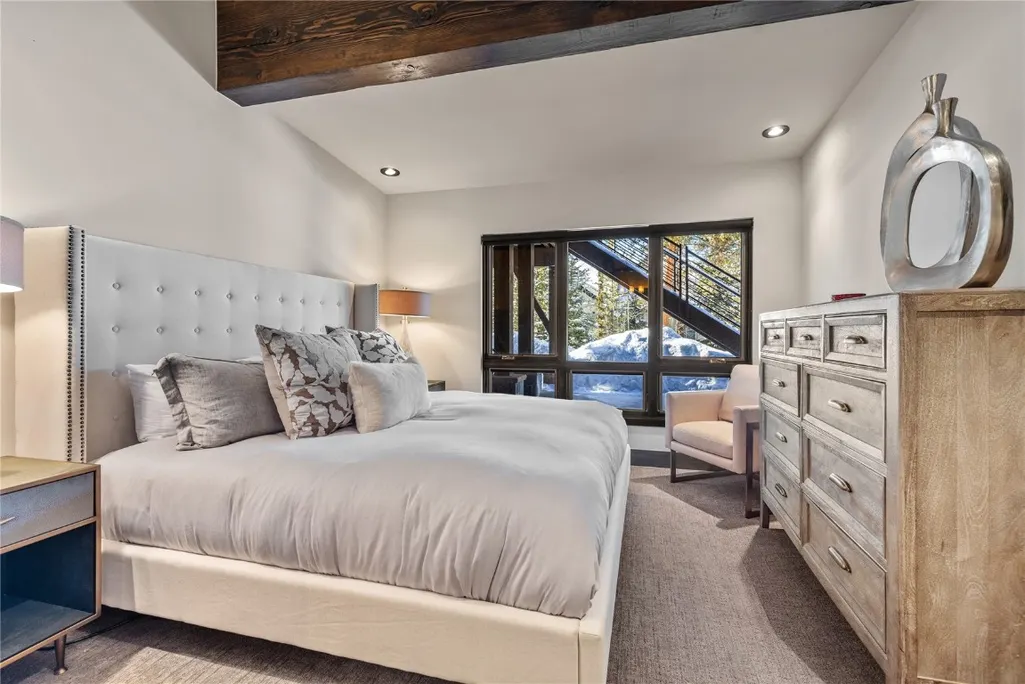
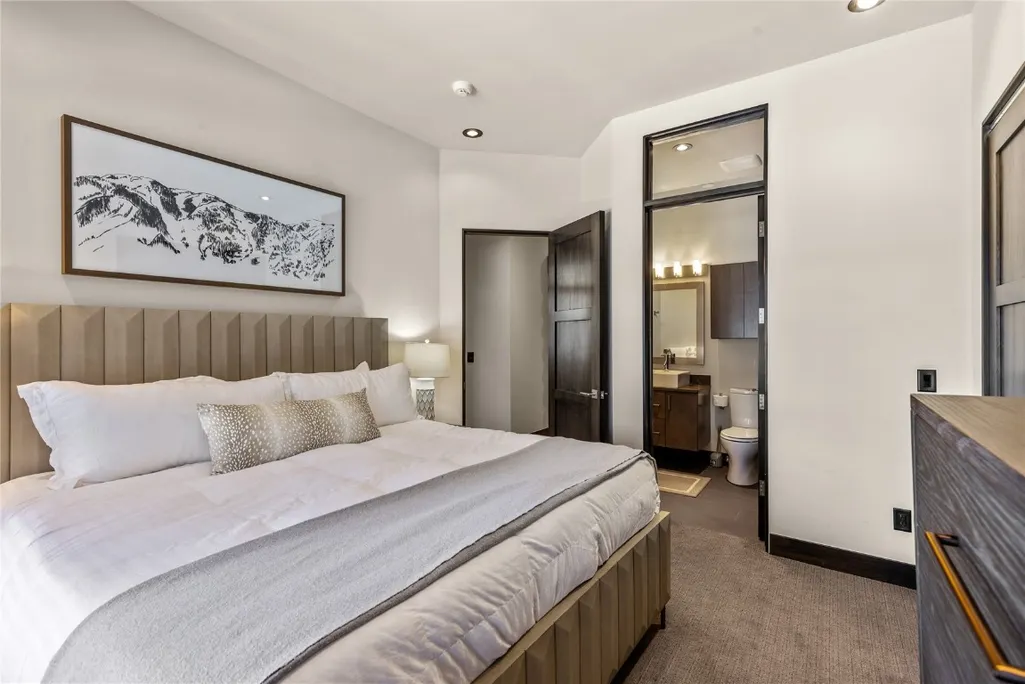
- Bedrooms5
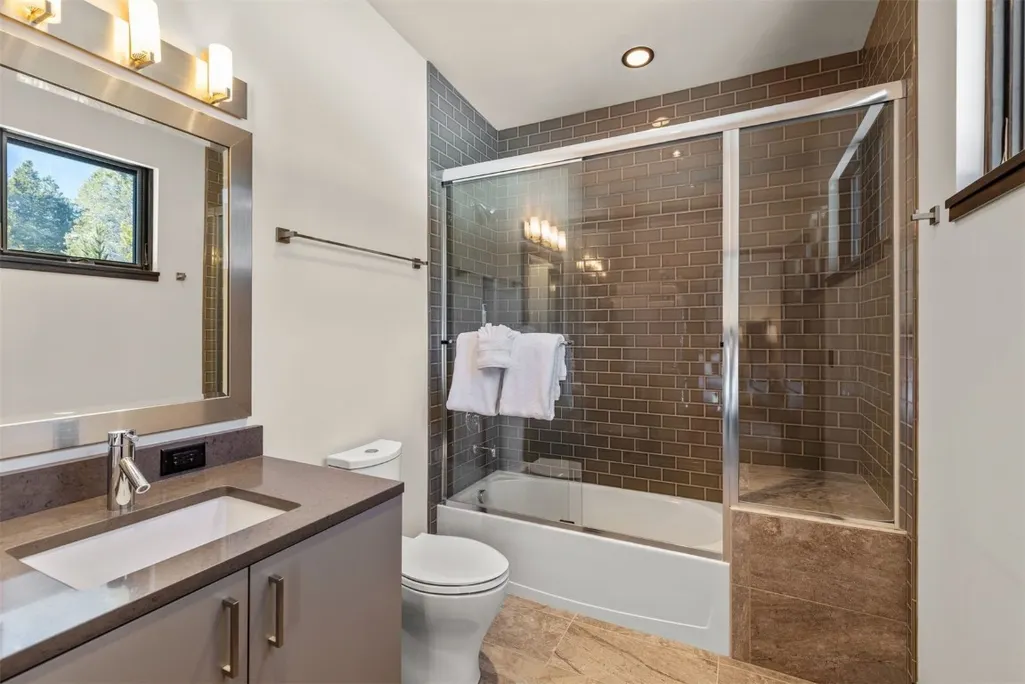
- Full Bathrooms5
- Half Bathrooms2
- Sqr Footage4011
- Lot Size0.36 Acres
Data Source:
Altitude MLS, Inc.
Property Description
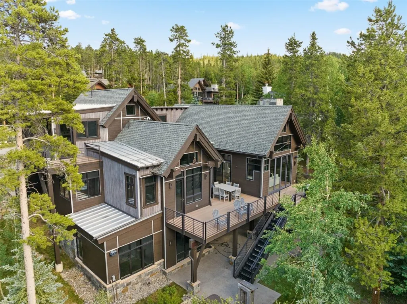
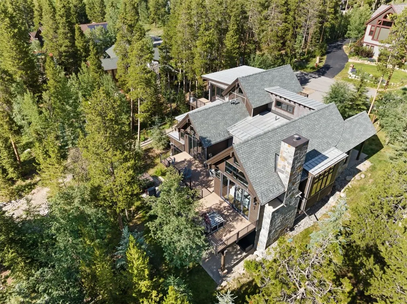
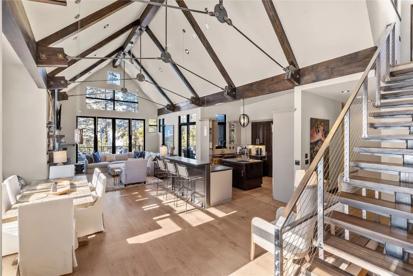
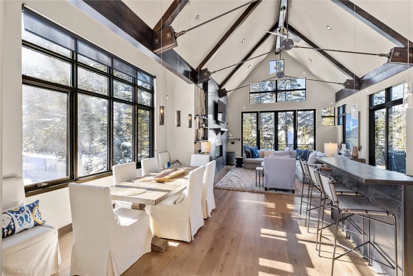
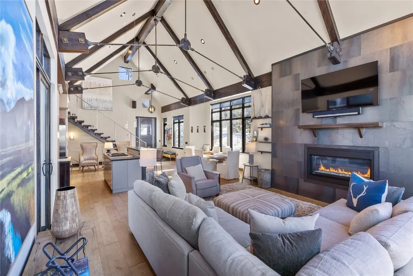
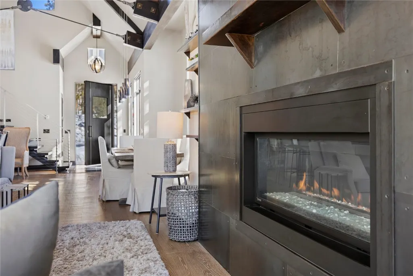
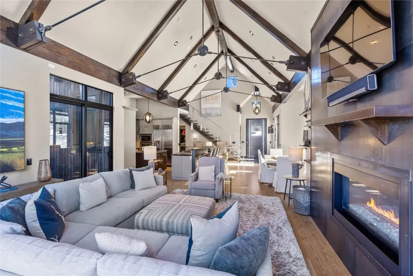
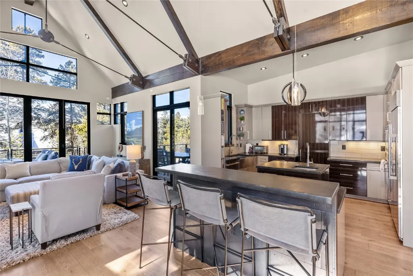
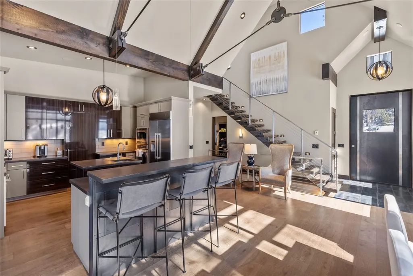
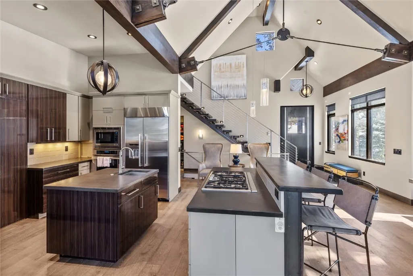
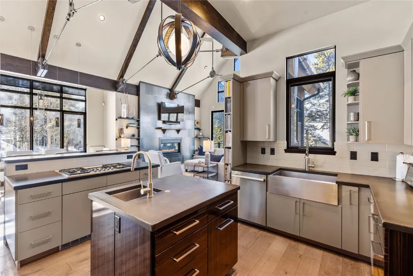
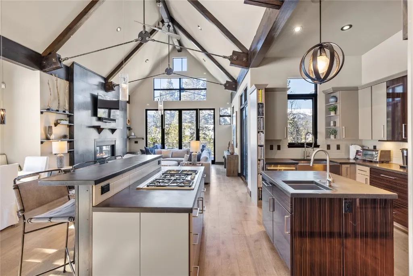
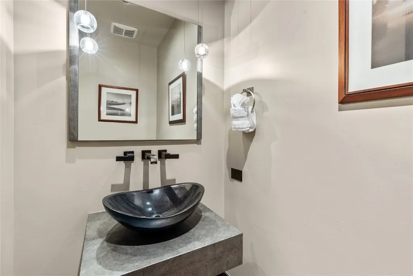
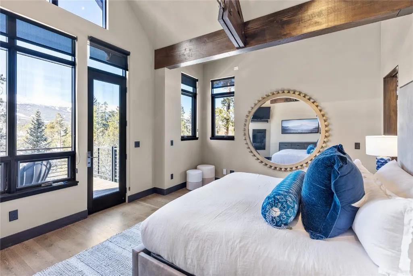
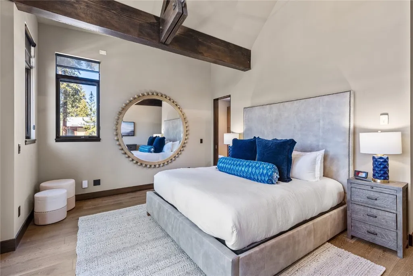
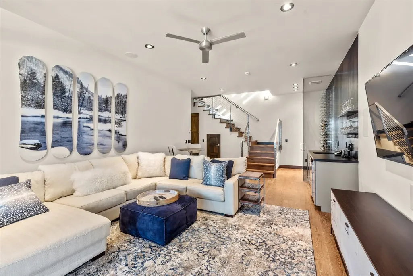
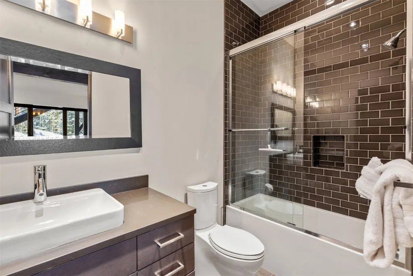
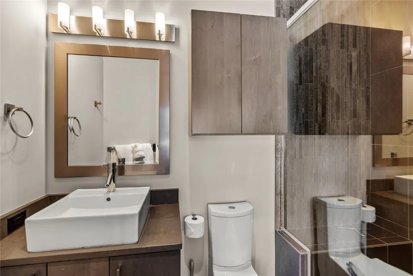
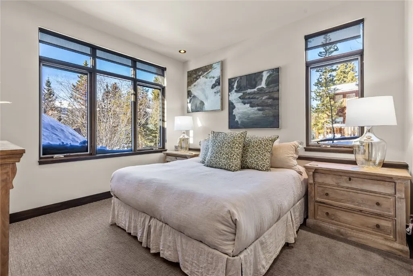
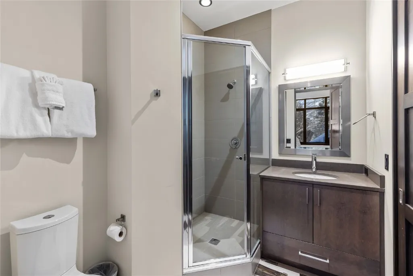
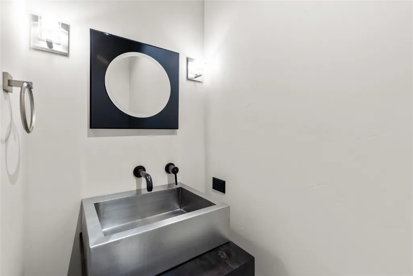
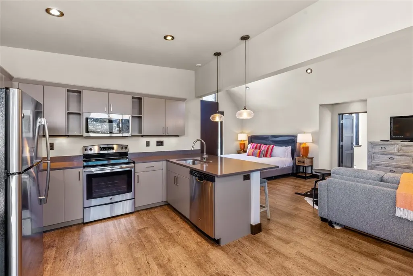
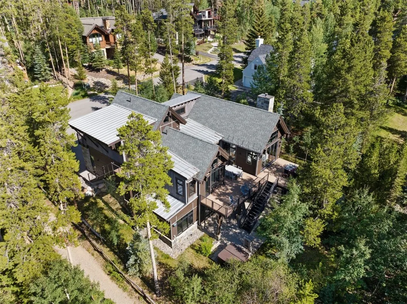
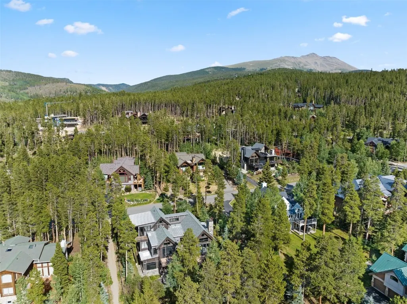
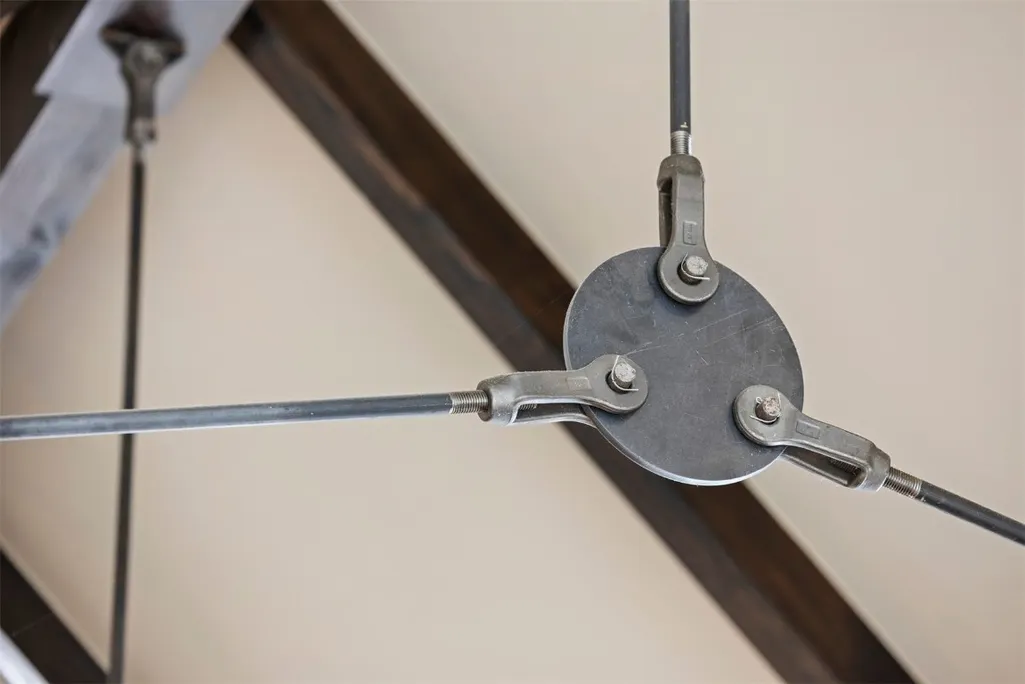
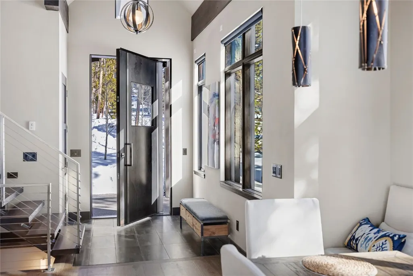
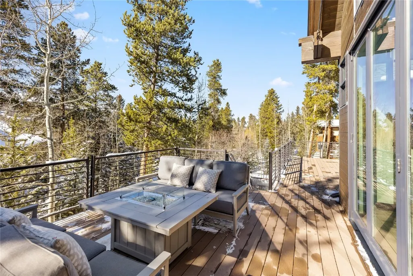
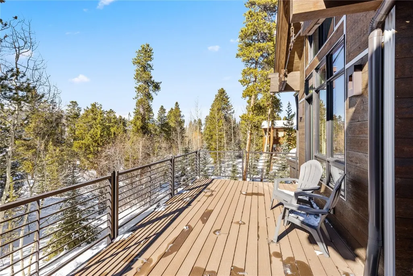
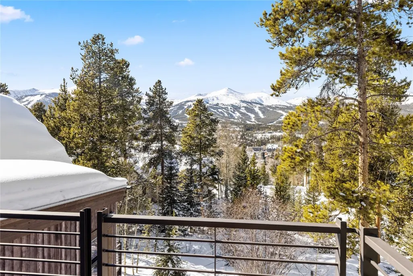
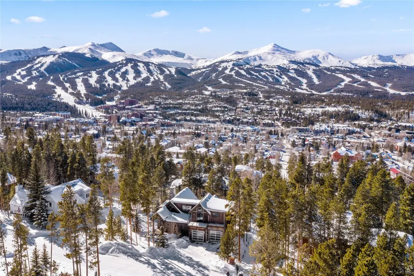
Contemporary mountain elegance in the heart of Breckenridge. Majestic views of the town and surrounding mountains frame this stunning Allen-Guerra designed home. Unique steel trusses and fireplace, collapsible glass wall in the main living-space, all combine to set this home apart. Decks bathed in southwest exposed light. Adjacent trails provide access to pristine forests, and the historic downtown streets lined with quaint shops and restaurants. A legacy property that is a sight to behold.
| Price History |
|---|
General Features
| Tax Lot | 14 |
|---|---|
| Lot Size Square Feet | 15681.6 |
| Lot Size Units | Acres |
| Patio/Porch Features | Deck,Patio |
| Legal Description | LOT 14 GOLD FLAKE SUB # 2 |
| Levels | Three Or More |
| Spa Features | Hot Tub,Steam Room |
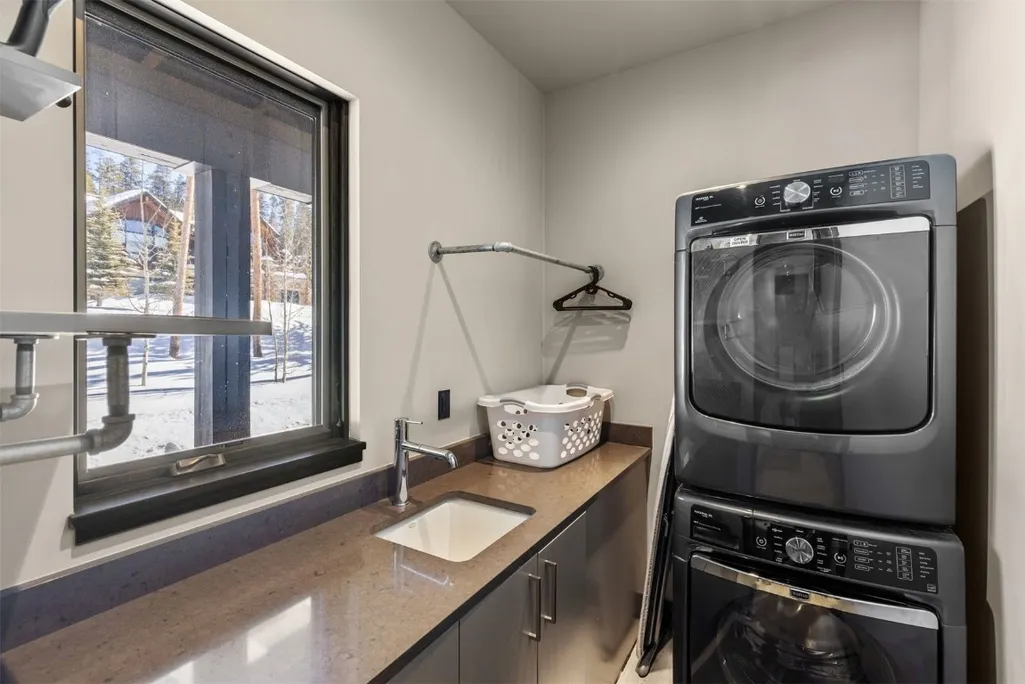
| Appliances | Bar Fridge,Built-In Oven,Dishwasher,Gas Cooktop,Disposal,Gas Range,Microwave,Refrigerator,Wine Cooler,Dryer,Washer |
| Virtual Tour | https://my.matterport.com/show/?m=F9JsMaRNR4v&brand=0&lp=1&guides=0 |
| Occupancy Type | Owner |
| Green Building Verification Type | Unknown |
| Garage Y/N | Yes |
| PostalCity | Breckenridge |
| Status | Closed |
| Pets Allowed | Yes |
| County | Summit |
| Property Subtype | Single Family Residence |
| View | City,Mountain(s),Ski Area,Trees/Woods |
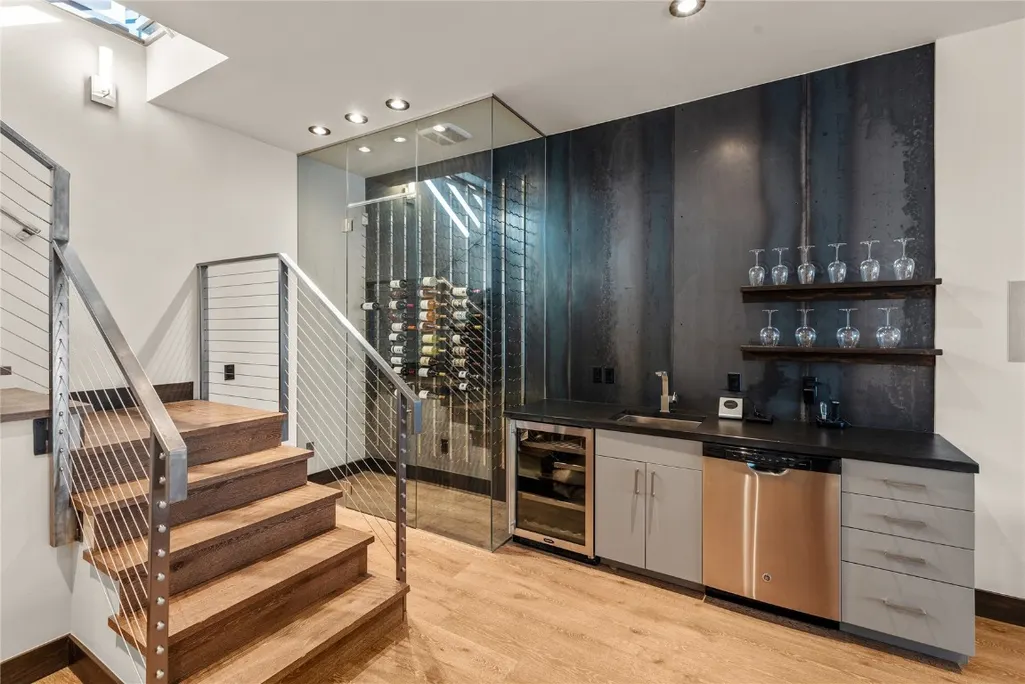
| Interior Features | Fireplace,Cable TV,Vaulted Ceiling(s),Wine Cellar |
| Close Price | 4575000 |
| Community Features | Club Membership Available,Clubhouse,Golf,Trails/Paths |
| HOA | Yes |
| Property Type | Residential |
| Assoc Fee Paid Per | Annually |
| Subdivision Name | GOLD FLAKE SUB |
| Utilities | Electricity Available,Natural Gas Available,Phone Available,Sewer Available,Water Available,Cable Available,Sewer Connected |
| Property Condition | Resale |
| Sewer | Connected,Public Sewer |
| Building Features | Not Applicable |
| Tax Year | 2023 |
| Total Rooms | 3 |
| Year Built | 2013 |
| Standard Status | Closed |
| City | Breckenridge |
| Roof | Asphalt |
| Zoning Description | Single Family |
| Exclusions | No |
| Virtual Tour | https://my.matterport.com/show/?m=F9JsMaRNR4v&lp=1&guides=0 |
| Property Sub Type Additional | Single Family Residence |
| Possession | Delivery Of Deed |
| HOA Fee | 158 |
| Tax Annual Amount | 15973.05 |
| Full Baths | 4 |
| Heating | Radiant |
| Construction Materials | Wood Siding |
| Directions | Take hwy 9 South into Breckenridge. Left on Wellington Rd. Right on Royal Tiger. Right on Pine Street. House in on Rt side of the street 201 S. Pine. |
| MLS Area | Breckenridge |
| Garage Spaces | 2 |
| Current Use | Residential |
| MLS Area Minor | Breckenridge-Blue River |
Interior Features
| 3/4 Baths | 1 |
|---|---|
| Furnished Y/N | Furnished |
| BuyerOfficeEmail | info@slifersummit.com |
| Fireplace Y/N | Yes |
| Total Bedrooms | 5 |
| Heating Y/N | Yes |
| Total Baths | 7 |
| Room Type | Family Room,Wine Cellar |
| LivingAreaSource | Public Records |
| Flooring | Carpet,Tile,Wood |
| Fireplace Features | Gas |
| Half Baths | 2 |
Exterior Features
| View Y/N | Yes |
|---|---|
| Lot Size Acres | 0.36 |
| Lot Features | Borders National Forest,City Lot |
| Spa | Yes |
| Foundation Details | Poured |
| Building Area Total | 4011 |
| Lot Size Source | Public Records |
| Street Suffix | Street |
| Street Name | Pine |
| Lot Size Area | 0.36 |
| Parking Features | Garage |
| Days on Market | 197 |
| Road Surface Type | Paved |
| Water Source | Public |
Amenities
- Foreclosure
- Views
- Short Sale
- New Construction
- Adult 55+
- Lease To Own
- No HOA Fees
- Furnished
- Primary On Main
- Air Conditioning
- Seller Finance
- Green
- Fixer Upper
- Horse
- Golf
- Fireplace
- Deck
- Garage
- Basement
- Pool
Property vs Single Family Average in 80424
Price
Taxes
Year Built
 Copyright © 2026 Altitude MLS, Inc., a wholly owned subsidiary of Altitude REALTORS®. All rights reserved. The information being provided is for the consumer's non-commercial, personal use and may not be used for any purpose other than to identify prospective properties consumer may be interested in purchasing. The information provided is not guaranteed and should be independently verified. You may not reprint or redistribute the information, in whole or in part, without the expressed written
 © 2026 Grand County Association of REALTORS®. DCMA can be found at https://grandcountyassociation.realtor/contact/. Information deemed reliable, but not guaranteed. This site is used and paid for by multiple independent companies. The real estate broker cannot require you as a prospective buyer to pre-qualify with or utilize the services of either of the mortgage loan originators. Nor can either of the mortgage load originators require you as a prospective buyer to utilize the services of
