
Sold









Address
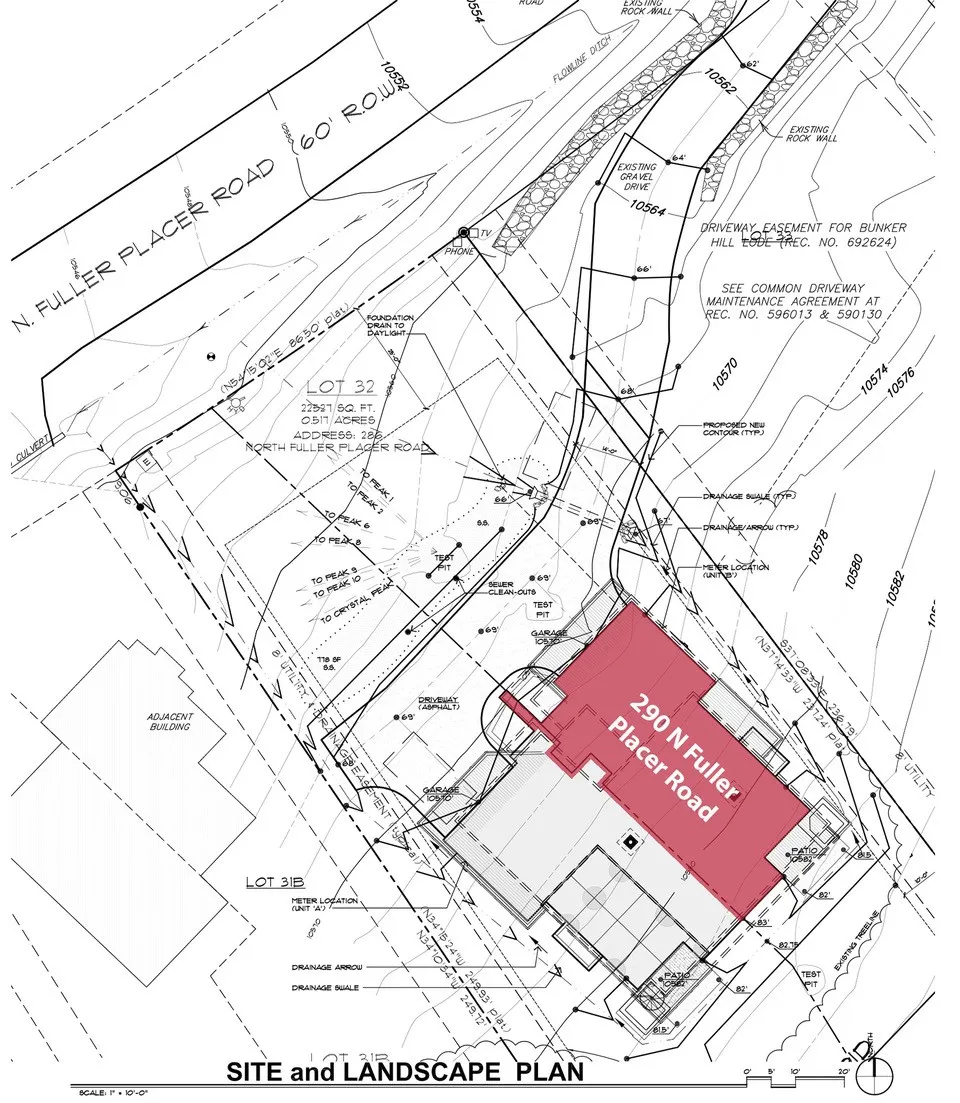
290 N Fuller Placer Road, Breckenridge, CO
Price
$ 2,550,000
Property Attributes
- MLS#S1062714
- TypeMulti-Family
- Listing Status Closed
- CountySUMMIT
- CityBreckenridge
- AreaBreckenridge
- NeighborhoodWOODMOOR AT BRECKENRIDGE SUB
- Zip80424
- StyleDuplex
- Year Built2020
- Taxes$ 6910
- Price$ 2,550,000
- Bedrooms4
- Full Bathrooms4
- Half Bathrooms0
- Sqr Footage3197
- Lot Size0.51 Acres
Data Source:
Altitude MLS, Inc.
Property Description
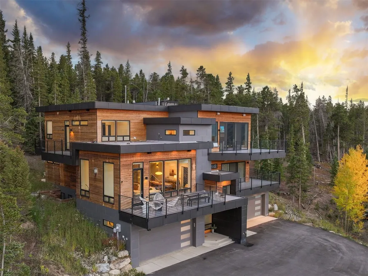
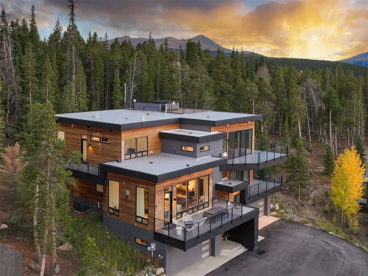
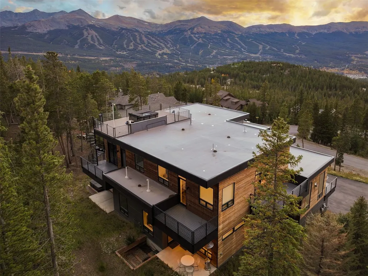
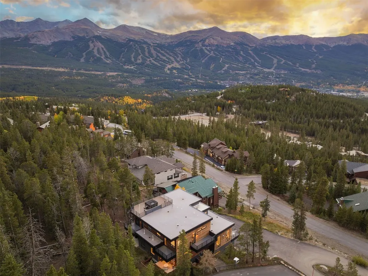
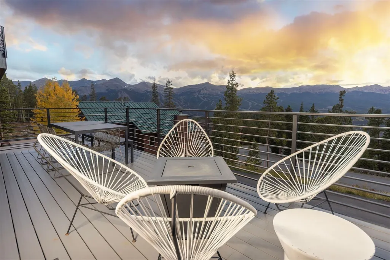
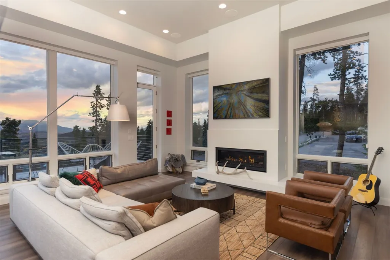
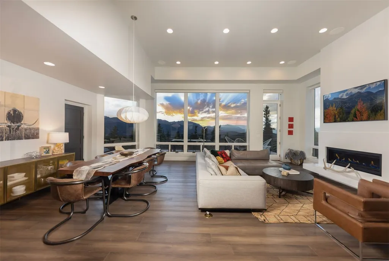
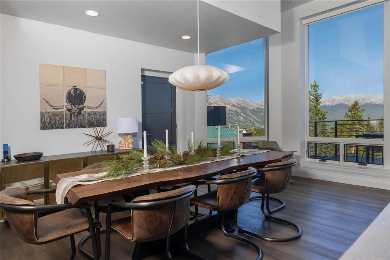
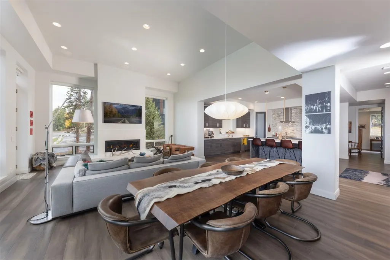
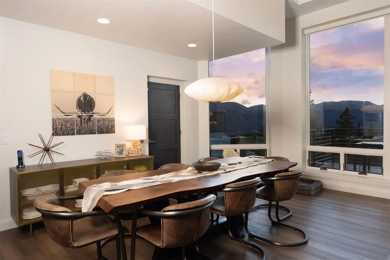
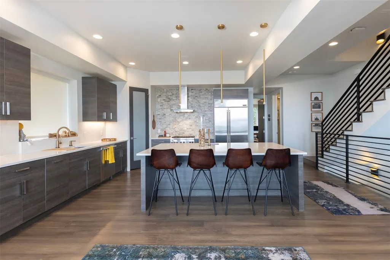
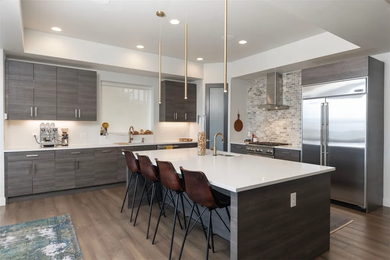
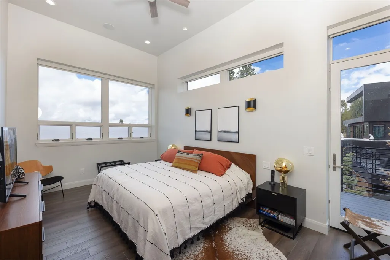
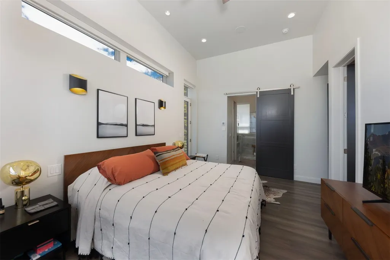
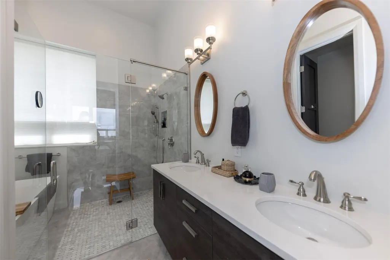
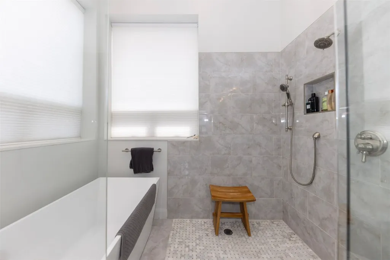
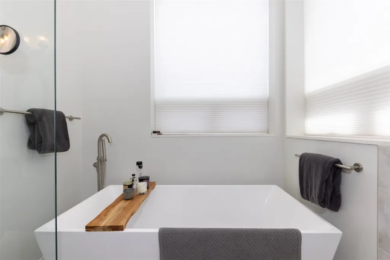
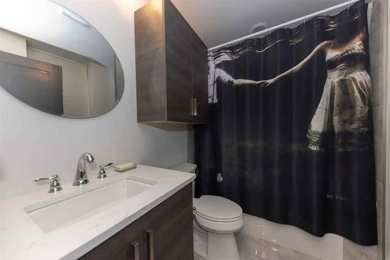
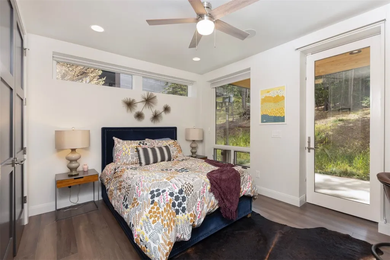
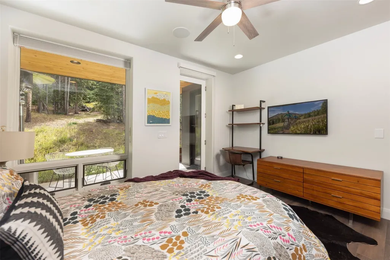
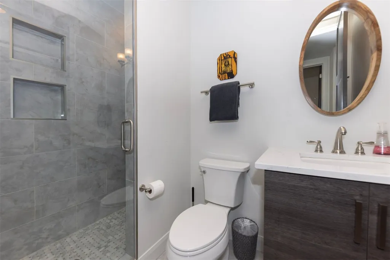
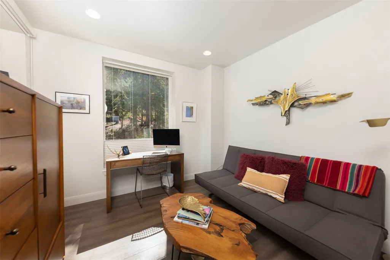
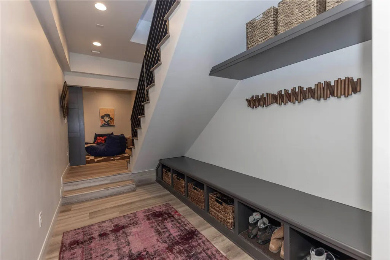
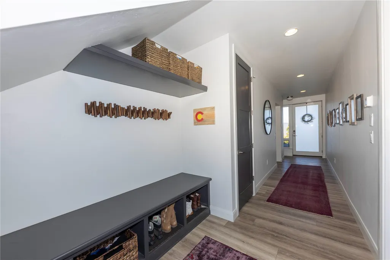
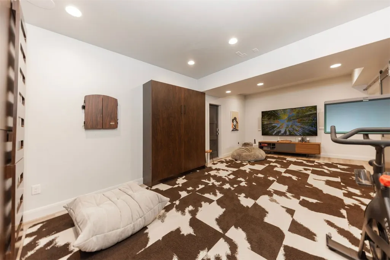
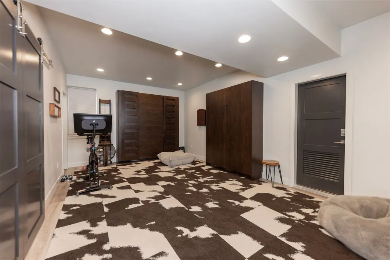
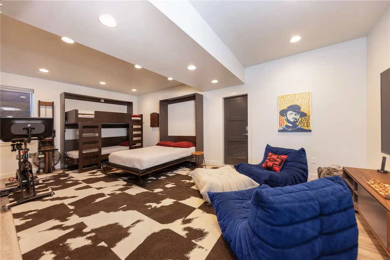
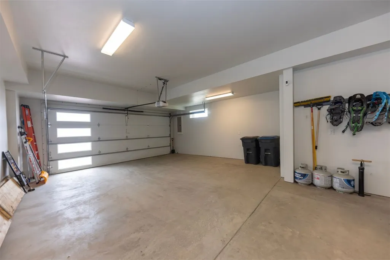
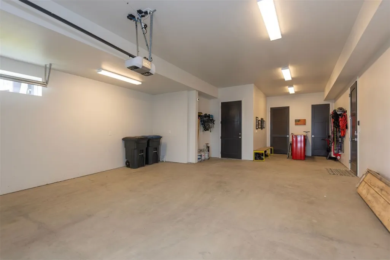
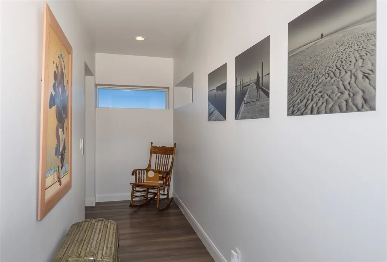
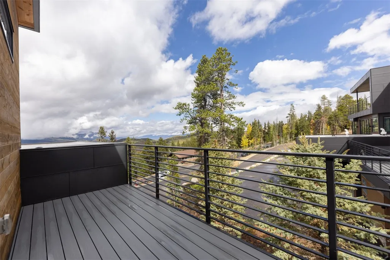
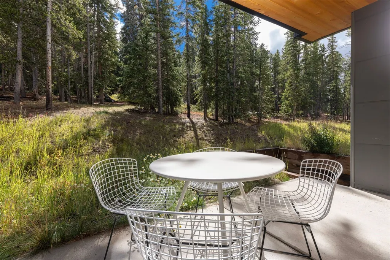
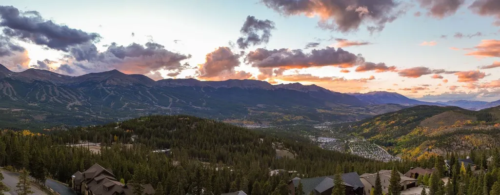
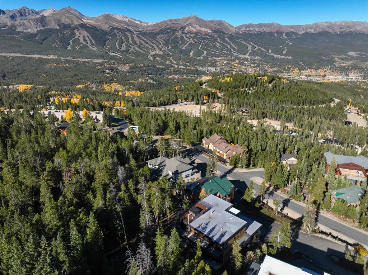
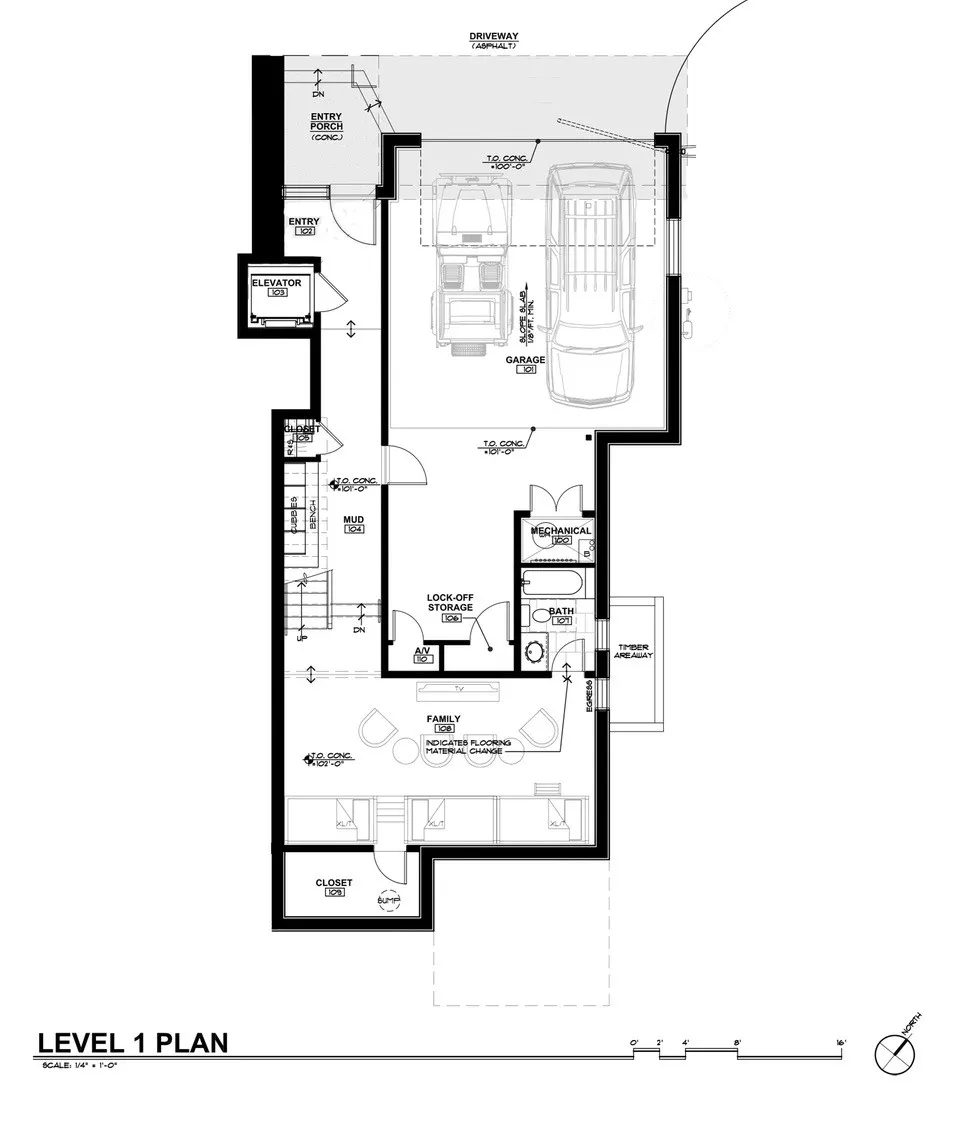
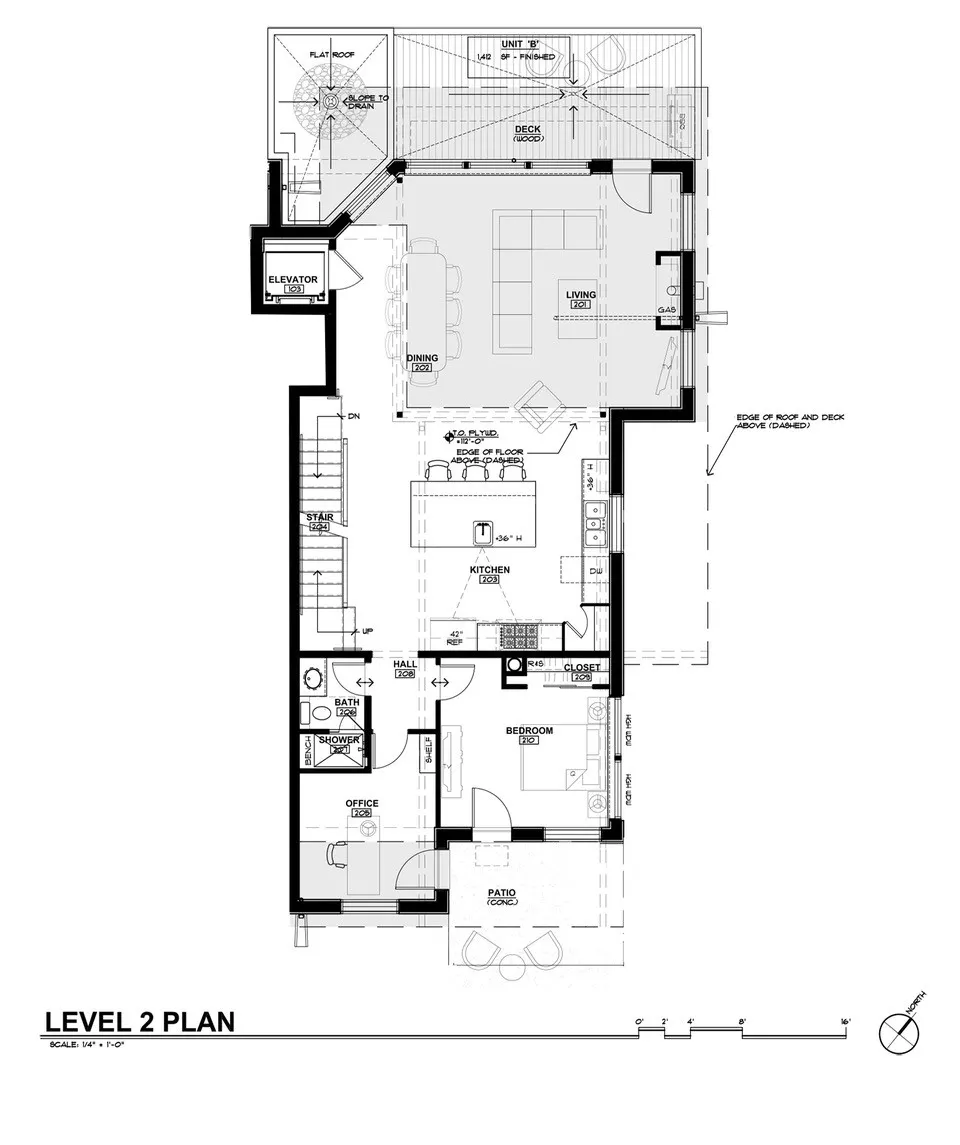
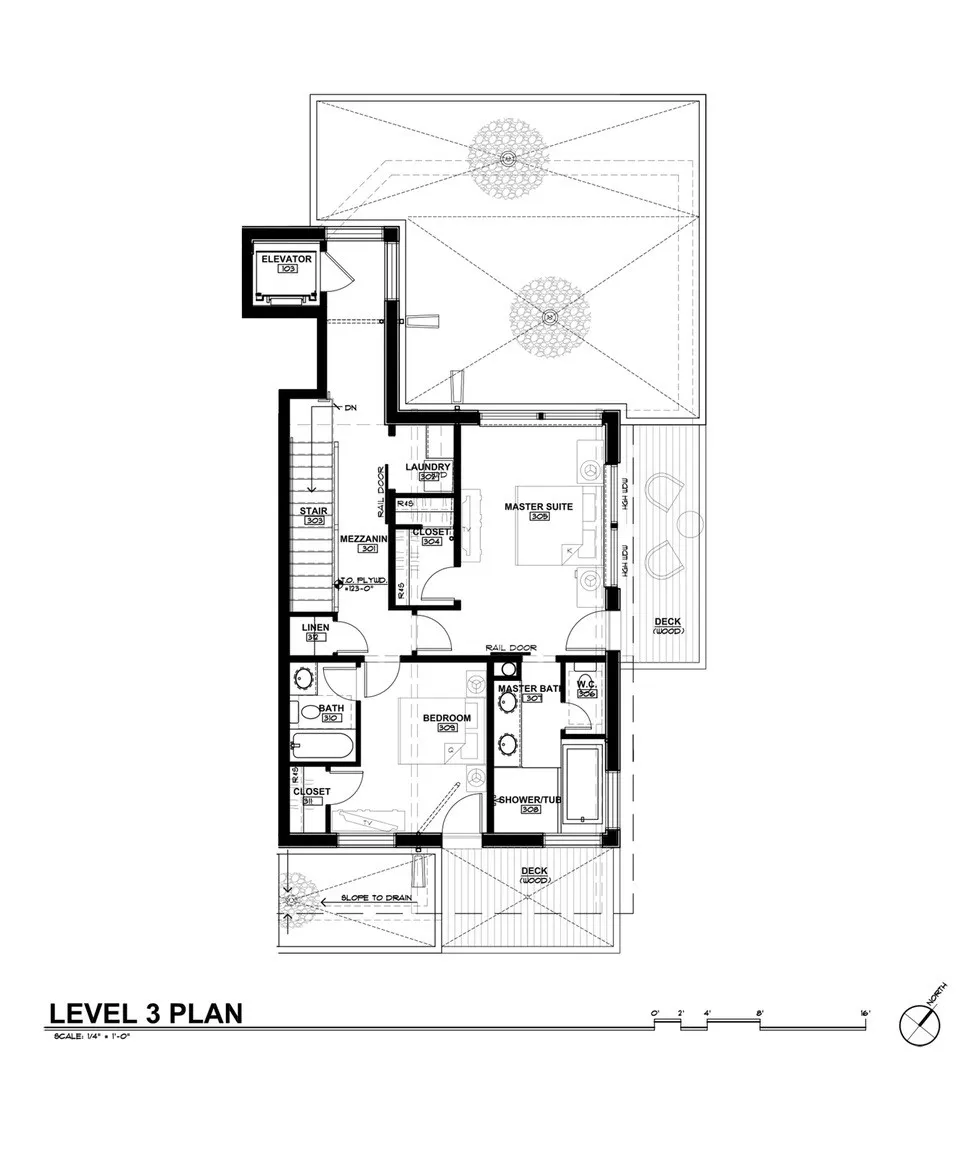
Mountain modern masterpiece combining a mid-century aesthetic with a western sensibility. This impeccably curated property lives like a single-family residence offering over 3,190 square feet of luxury living space plus a 775-square-foot heated 2+ car garage with two owner’s closets. Built with ultra-efficient ICF exterior construction, the home maintains remarkable comfort year-round, with radiant heating across seven zones and a snowmelt system at the entry and apron. The main level features soaring 13’ ceilings, Sierra Pacific windows and doors, and seamless access to expansive elevated decks for indoor-outdoor living, with unparalleled views of the entire Ten Mile Range. A Morning Star elevator provides convenience across all levels, while custom Lutek roller shades—motorized in primary living spaces—deliver privacy and style. Flexible spaces allows the home to adapt to every need: a media room doubles as a bedroom with queen and Murphy bunk sleeping for four, while an office can easily flex to a fifth bedroom. The primary suite impresses with dramatic ceilings, a spa-like bath, private deck, and adjacent laundry. The chef’s kitchen is outfitted with Thermador and Jenn-Air appliances, dual beverage coolers, and sleek modern finishes. Entertainment and technology are second to none with a Savant smart system controlling lighting, shades, audio, A/V, Wi-Fi, garage, and front door—whether at home or remotely. Multiple TVs, KEF speakers, Dolby Atmos surround, and whole-home audio (indoor and outdoor) are all included. Outdoor adventure begins just beyond the patio, with backcountry skiing, snowshoeing, mountain biking and hiking access to Baldy, Australia Gulch, Sister’s Cabin, and Sally Barber. Snow removal is prepaid through April 2026, and infrastructure is already in place for a future hot tub or additional rooftop deck. This Architect/Designer owned home is offered with all installed appliances, Savant equipment, Murphy beds, and more.
| Price History |
|---|
General Features
| Tax Lot | 32B |
|---|---|
| Lot Size Square Feet | 22215.6 |
| Lot Size Units | Acres |
| Patio/Porch Features | Deck |
| Legal Description | Lot 32B Block 1 Woodmoor at Breckenridge Sub Resub of Lot 32 |
| Levels | Three Or More |
| Appliances | Dishwasher,Disposal,Gas Range,Microwave,Refrigerator,Range Hood,See Remarks,Washer/Dryer |
| Virtual Tour | https://my.matterport.com/show/?m=pP5UavqqBXS&brand=0 |
| Occupancy Type | Owner |
| Green Building Verification Type | Unknown |
| Garage Y/N | Yes |
| PostalCity | Breckenridge |
| Status | Closed |
| Pets Allowed | Yes |
| County | Summit |
| Property Subtype | Duplex |
| View | Mountain(s),Ski Area,Valley |
| Ownership Type | Sole Proprietor |
| Close Price | 2550000 |
| Community Features | See Remarks,Trails/Paths,Public Transportation |
| Property Type | Residential |
| Subdivision Name | WOODMOOR AT BRECKENRIDGE SUB |
| Utilities | Electricity Available,Natural Gas Available,Phone Available,Sewer Available,Water Available,Cable Available,Sewer Connected |
| Property Condition | Resale |
| Sewer | Connected,Public Sewer |
| Tax Year | 2024 |
| Year Built | 2020 |
| Standard Status | Closed |
| City | Breckenridge |
| Roof | Membrane |
| Zoning Description | See Remarks |
| Exclusions | No |
| Property Sub Type Additional | Duplex |
| Possession | Delivery Of Deed |
| Tax Annual Amount | 6910.19 |
| Full Baths | 4 |
| Heating | Natural Gas,Radiant |
| Construction Materials | ICFs (Insulated Concrete Forms),Concrete,Steel,Wood Frame |
| Directions | From Hwy 9,Boreas Pass Road East,Left on Baldy Road. Left on North Fuller Placer,Duplex is on your right. Unit is the left entrance. |
| MLS Area | Breckenridge |
| Garage Spaces | 2 |
| MLS Area Minor | Breckenridge-Blue River |
Interior Features
| Furnished Y/N | Partially |
|---|---|
| Fireplace Y/N | Yes |
| Window Features | Window Coverings |
| Total Bedrooms | 4 |
| Heating Y/N | Yes |
| Total Baths | 4 |
| Interior Amenities | Elevator,Fireplace,High Ceilings,Sound System,Smart Light(s),Cable TV,Wired for Sound |
| Room Type | Study |
| Entry Level | 1 |
| LivingAreaSource | Builder |
| Flooring | Carpet,Stone,Wood |
| Fireplace Features | Gas |
Exterior Features
| View Y/N | Yes |
|---|---|
| Lot Size Acres | 0.51 |
| Lot Features | Borders National Forest,Near Public Transit |
| Building Area Total | 3197 |
| Lot Size Source | Public Records |
| Street Suffix | Road |
| Street Name | Fuller Placer |
| Other Equipment | Satellite Dish |
| Lot Size Area | 0.51 |
| Parking Features | Garage,See Remarks |
| Days on Market | 120 |
| Road Surface Type | Paved |
| Water Source | Public |
Amenities
- Foreclosure
- Views
- Short Sale
- New Construction
- Adult 55+
- Lease To Own
- No HOA Fees
- Furnished
- Primary On Main
- Air Conditioning
- Seller Finance
- Green
- Fixer Upper
- Horse
- Golf
- Fireplace
- Deck
- Garage
- Basement
- Pool
Property vs Multi-Family Average in 80424
Price
Taxes
Year Built
 Copyright © 2026 Altitude MLS, Inc., a wholly owned subsidiary of Altitude REALTORS®. All rights reserved. The information being provided is for the consumer's non-commercial, personal use and may not be used for any purpose other than to identify prospective properties consumer may be interested in purchasing. The information provided is not guaranteed and should be independently verified. You may not reprint or redistribute the information, in whole or in part, without the expressed written
 © 2026 Grand County Association of REALTORS®. DCMA can be found at https://grandcountyassociation.realtor/contact/. Information deemed reliable, but not guaranteed. This site is used and paid for by multiple independent companies. The real estate broker cannot require you as a prospective buyer to pre-qualify with or utilize the services of either of the mortgage loan originators. Nor can either of the mortgage load originators require you as a prospective buyer to utilize the services of
